
Melrose High School Toilet Rooms
Toilet rooms on all three floors of a working high school, rebuilt over two summers.
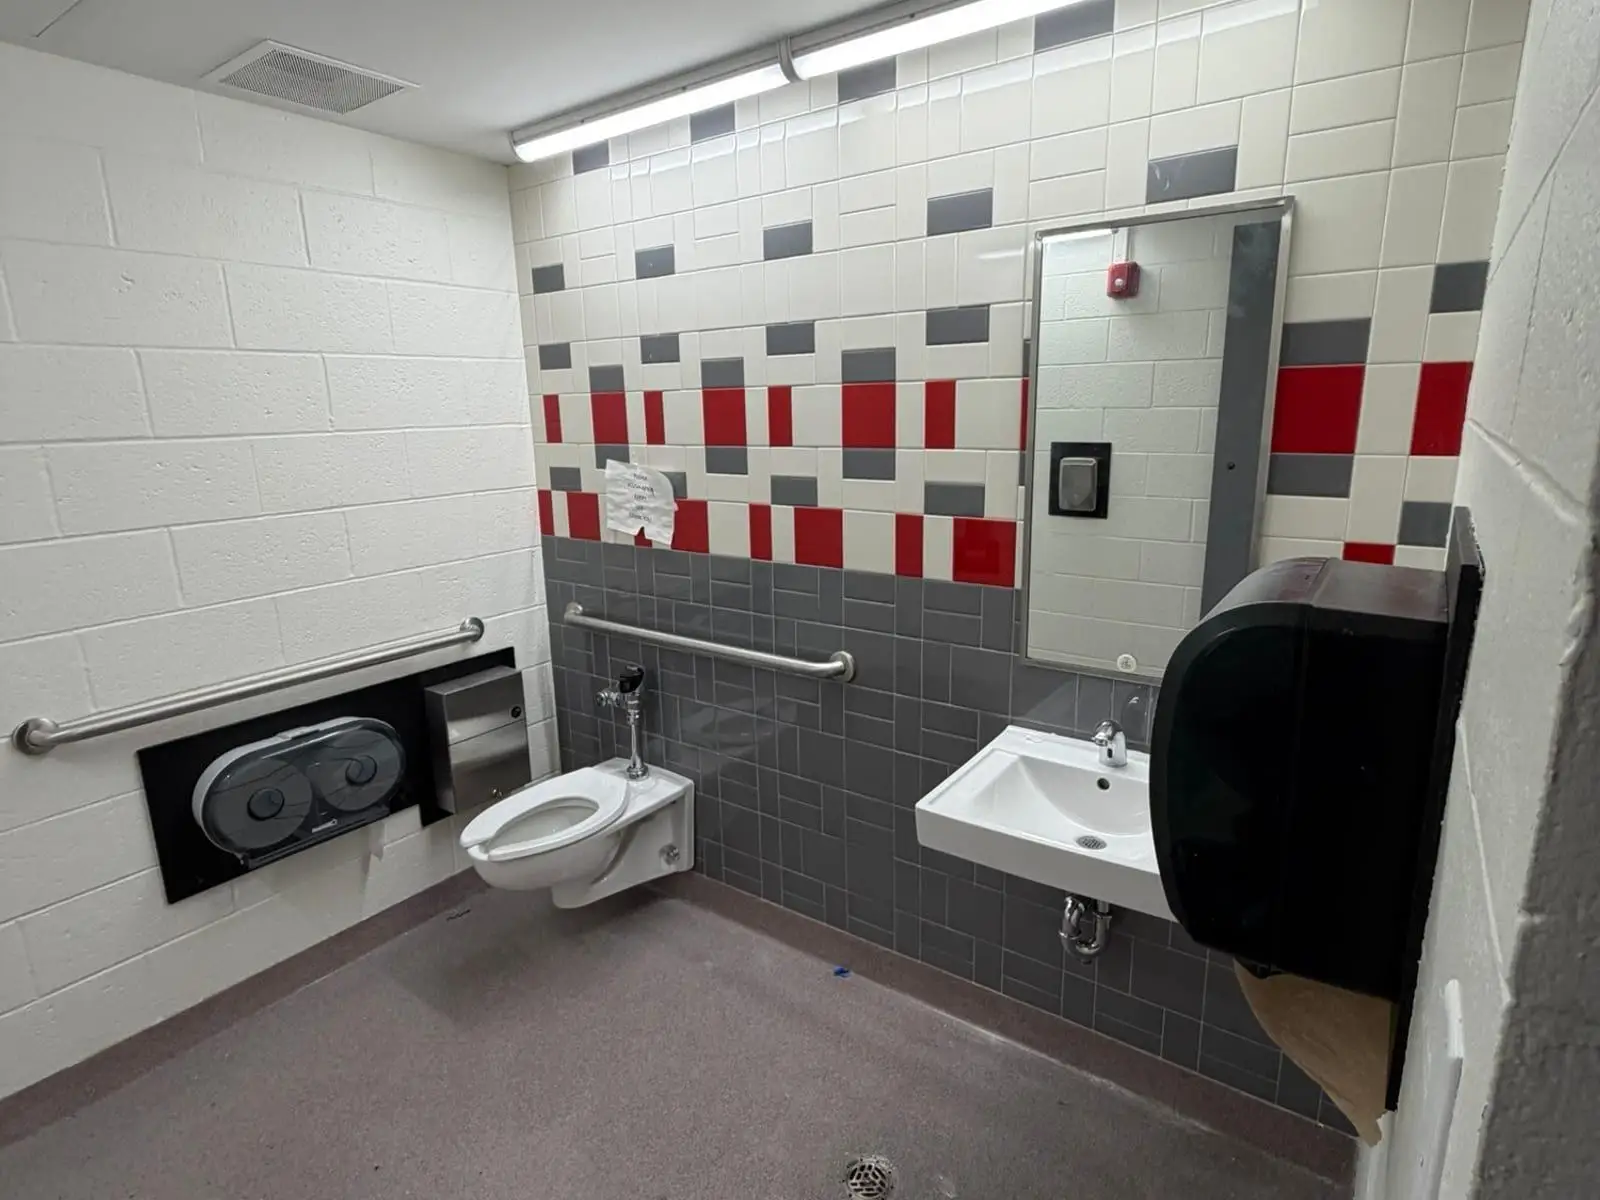
MCC is rebuilding the toilet rooms at Melrose High School for the City of Melrose, to Gienapp Architects' design with NV5 as MEP engineer. The rooms sit on all three floors of a school with a code occupant load of 1,595, so the work is split into two summer phases that stay out of the academic year. Each room is taken down and rebuilt with new fixtures and piping, exhaust and supply air, lighting, fire alarm modifications, ceramic tile, veneer plaster walls, resinous floors, new partitions and accessible doors with automatic operators.
Phase 1 started demolition on June 22, 2026, and MCC turned the rooms over by September 1, ahead of the first day of school. Phase 2 follows in summer 2027. The project also creates three new toilet rooms, including single user student rooms carved out of storage near the cafeteria, and when both phases are done the girls' water closets in the building go from 9 to 24. Every worker on site is CORI checked and wears an ID tag.
- Toilet rooms on all three floors, phased over the summers of 2026 and 2027
- Three new toilet rooms, including single user student rooms near the cafeteria
- New fixtures and piping, exhaust and supply air, lighting and fire alarm modifications
- Ceramic tile, veneer plaster, resinous flooring and new toilet partitions
- Accessible doors with automatic operators
- Abatement of presumed asbestos in flooring, pipe insulation, mastic and fire doors
- Phase 1 turned over by September 1, 2026, ahead of the school year
Related work.
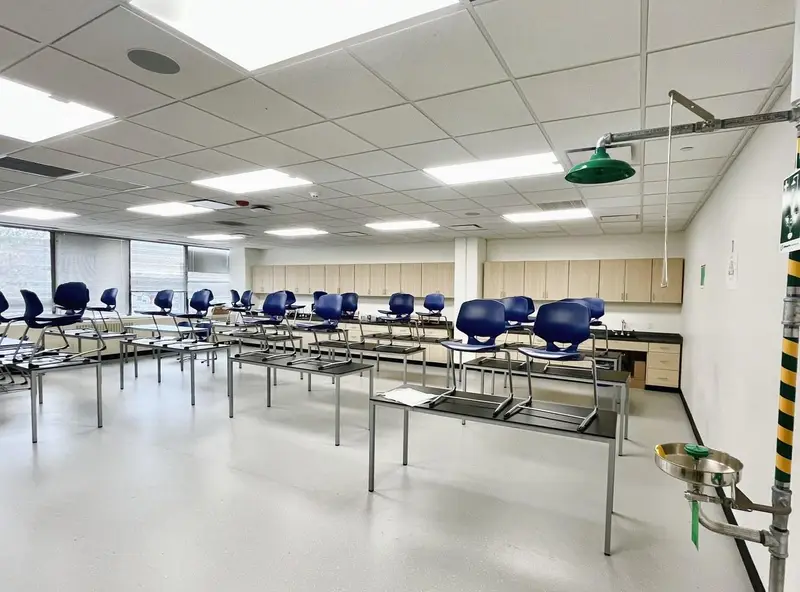
Lynn Public Schools Downtown Campus
A five story former bank headquarters at 195 Market Street, converted into a downtown school campus in two phases.
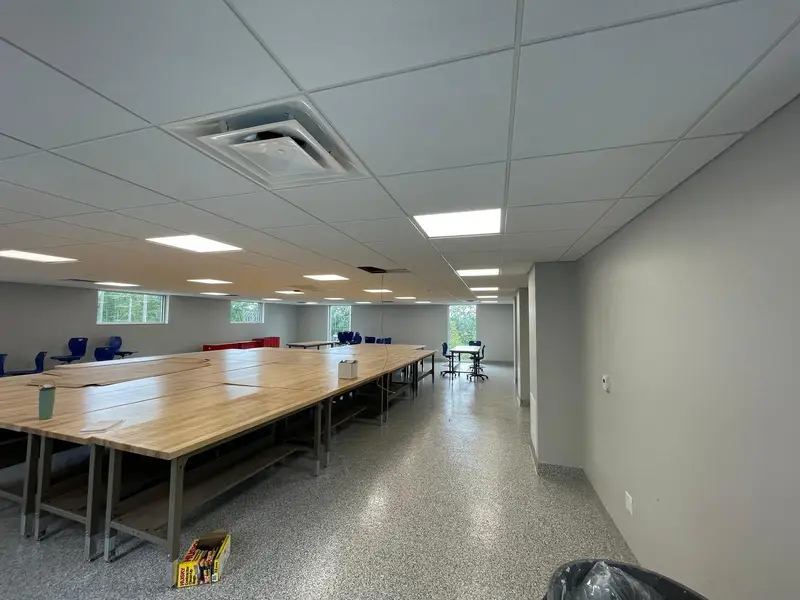
Gallant Hall Addition at Essex Tech
A new two story, steel framed classroom building added to Gallant Hall on an occupied campus.
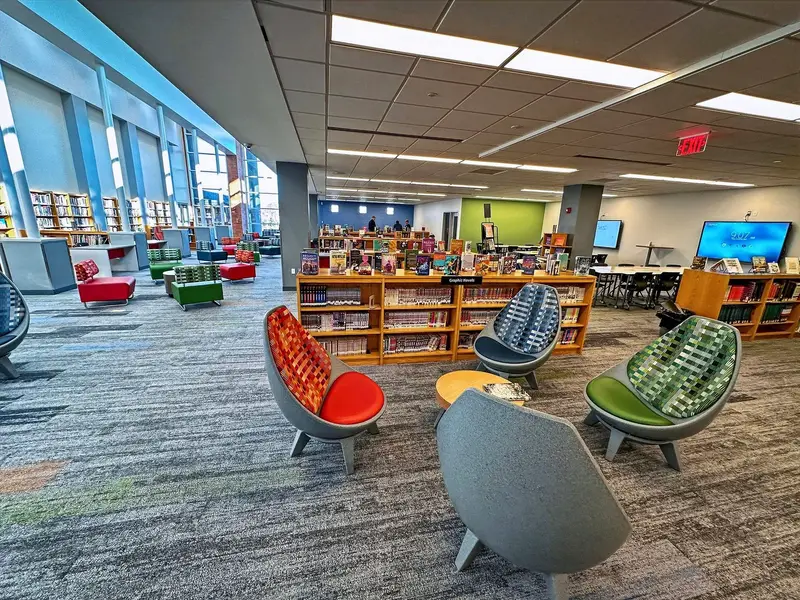
Chelsea High School Library & Administration
The library rebuilt over one summer, and the administration offices renovated with the school fully occupied.
Let's Build Something
Great Together.
Ready to discuss your next project? Connect with us to explore how our expertise can lead to lasting success.