
Gallant Hall Addition at Essex Tech
A new two story, steel framed classroom building added to Gallant Hall on an occupied campus.
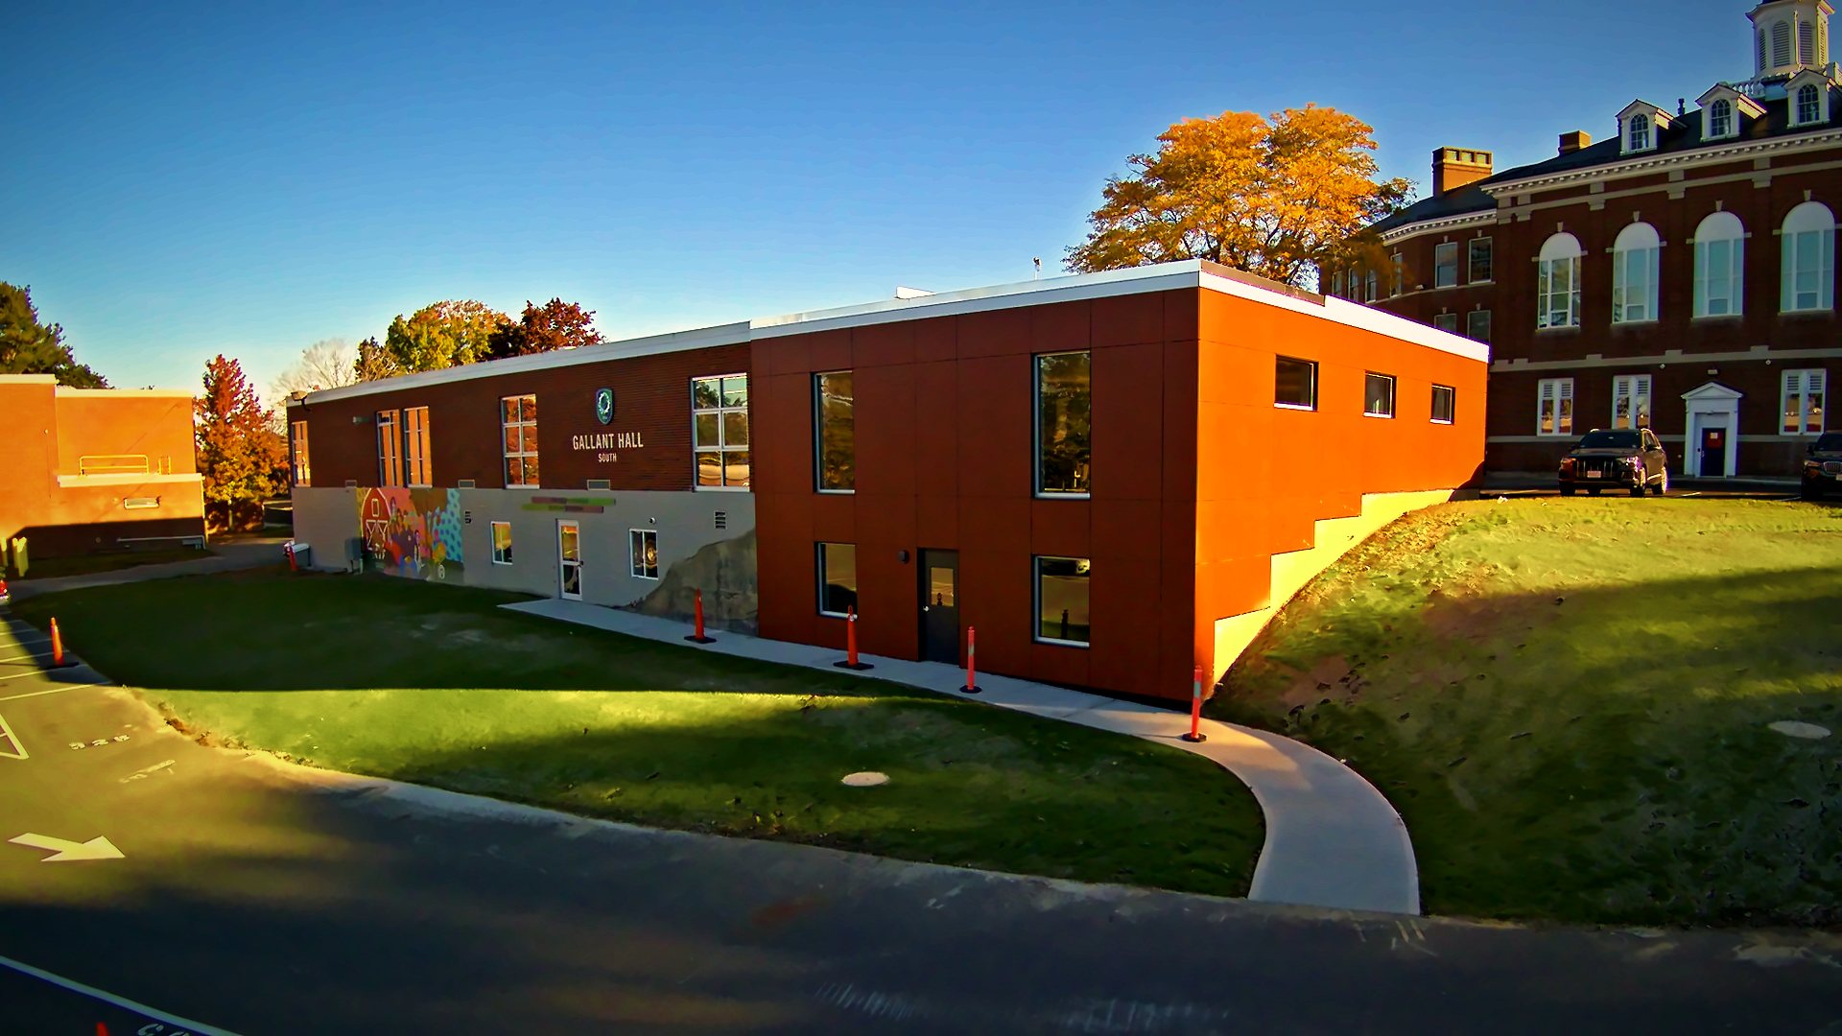
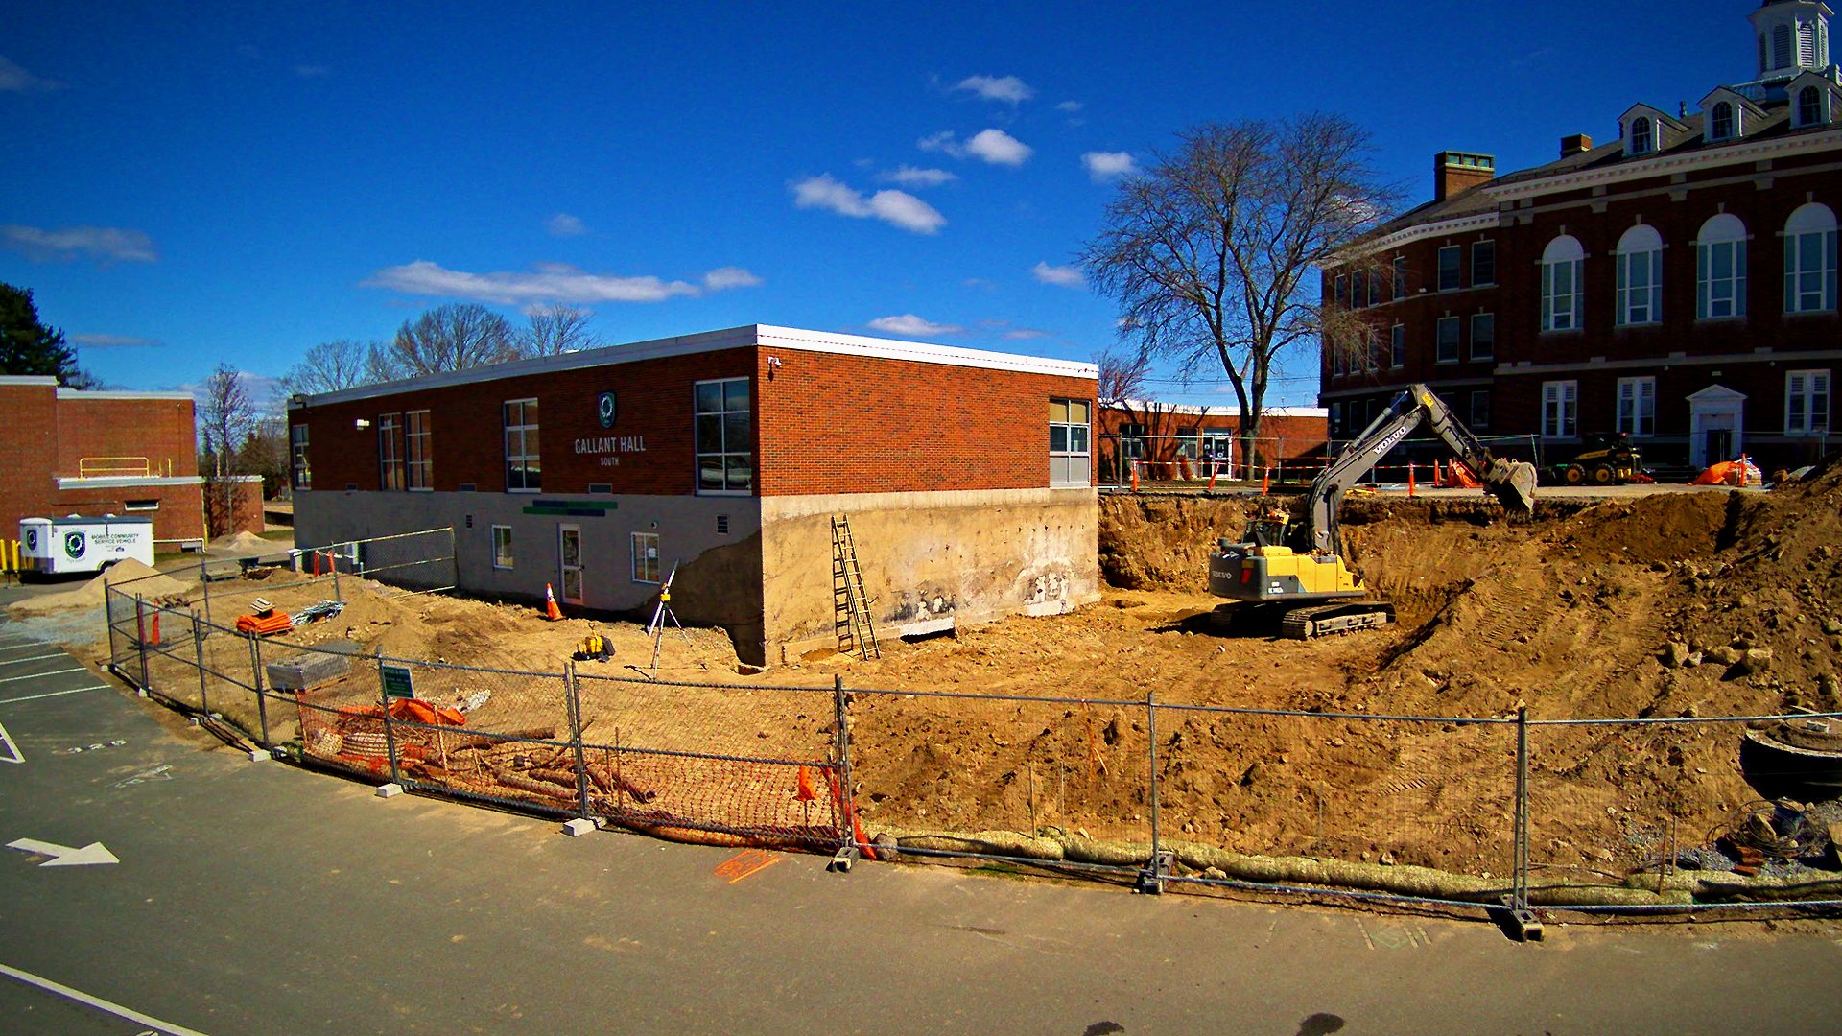
MCC built a ground up, two story classroom building onto Gallant Hall at Essex North Shore Agricultural and Technical School for the school district and Derby Square Architects. The steel framed addition, about 1,500 square feet a floor, puts a 1,690 square foot classroom over a 1,630 square foot lower level classroom and shop, set below the existing basement floor and tied to the original building through a new corridor cut through an existing classroom.
The work took in new foundations with underpinning of the existing foundation, braced frames, steel joists and deck, a rainscreen and aluminum glazing envelope, roofing tied into the existing roof, an accessible ramp, epoxy floors, plumbing, lighting, power and fire alarm, and new site utilities and paving. MCC coordinated the district's separate HVAC contractor and kept building services running on a working campus.
- Two story, steel framed classroom addition, about 1,500 square feet a floor
- A 1,690 square foot classroom over a 1,630 square foot lower level classroom and shop
- New foundations, underpinning of the existing building and new openings in existing concrete walls
- Rainscreen panels, aluminum glazing and modified bitumen roofing tied into the existing roof
- Plumbing, lighting, power and fire alarm on both levels, epoxy flooring and an accessible ramp
- Earthwork, paving and new water, sanitary and storm utilities
- The district's separate HVAC contractor coordinated and scheduled by MCC
- State funded public bid carrying Supplier Diversity Office benchmarks (MBE 7.5%, WBE 13.4%, VBE and SDVOBE 3.0%) and minority and women workforce benchmarks. MCC met all three participation benchmarks
Same camera. Same corner.
Drag across the photo to go from April 2026 to October 2026.
Related work.
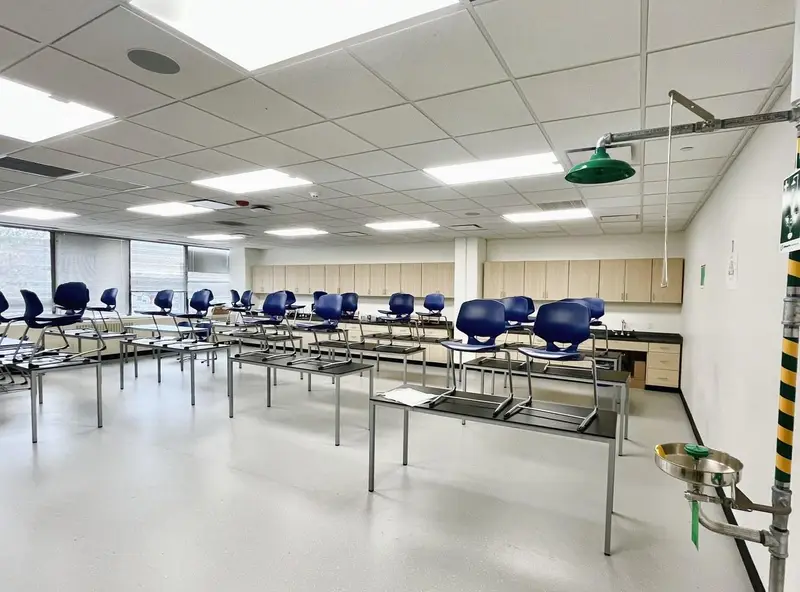
Lynn Public Schools Downtown Campus
A five story former bank headquarters at 195 Market Street, converted into a downtown school campus in two phases.
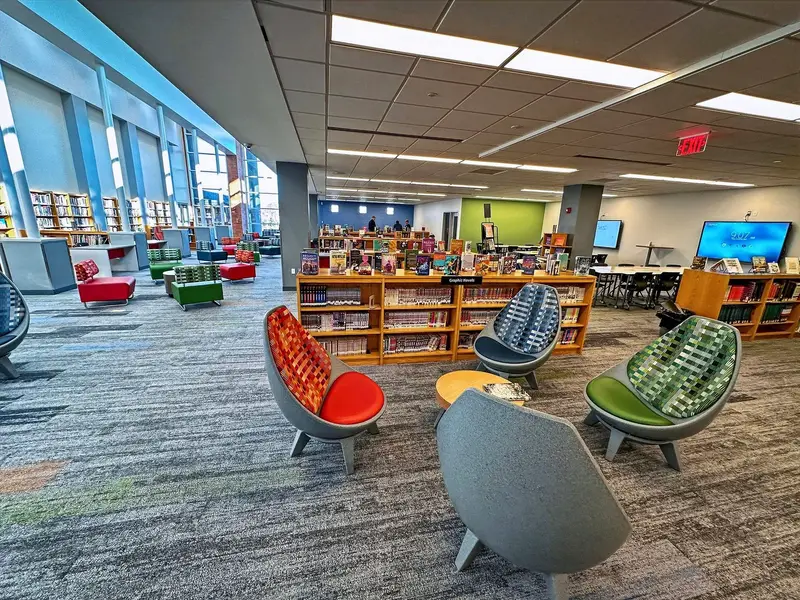
Chelsea High School Library & Administration
The library rebuilt over one summer, and the administration offices renovated with the school fully occupied.
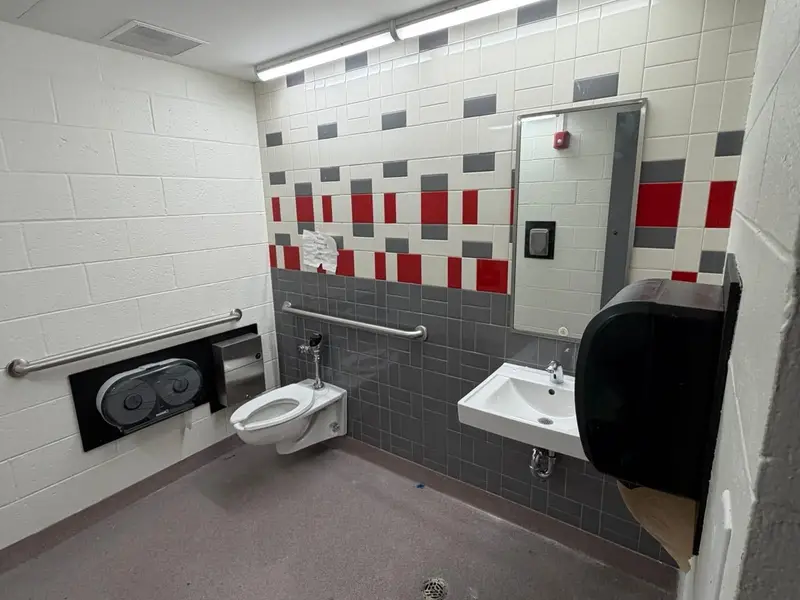
Melrose High School Toilet Rooms
Toilet rooms on all three floors of a working high school, rebuilt over two summers.
Let's Build Something
Great Together.
Ready to discuss your next project? Connect with us to explore how our expertise can lead to lasting success.