
What happened on the job, the day it happened.
Every daily log, decision, submittal and pay application lands on the owner's page as it happens. This is the sample project, the way our owners see theirs.
We do not promise that nothing goes wrong. We promise you hear about it first, within 24 hours, with your options and our recommendation.
-
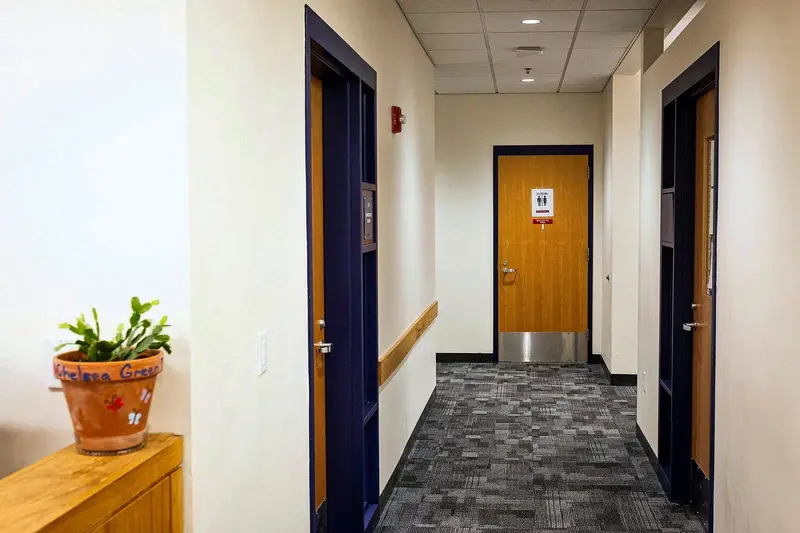
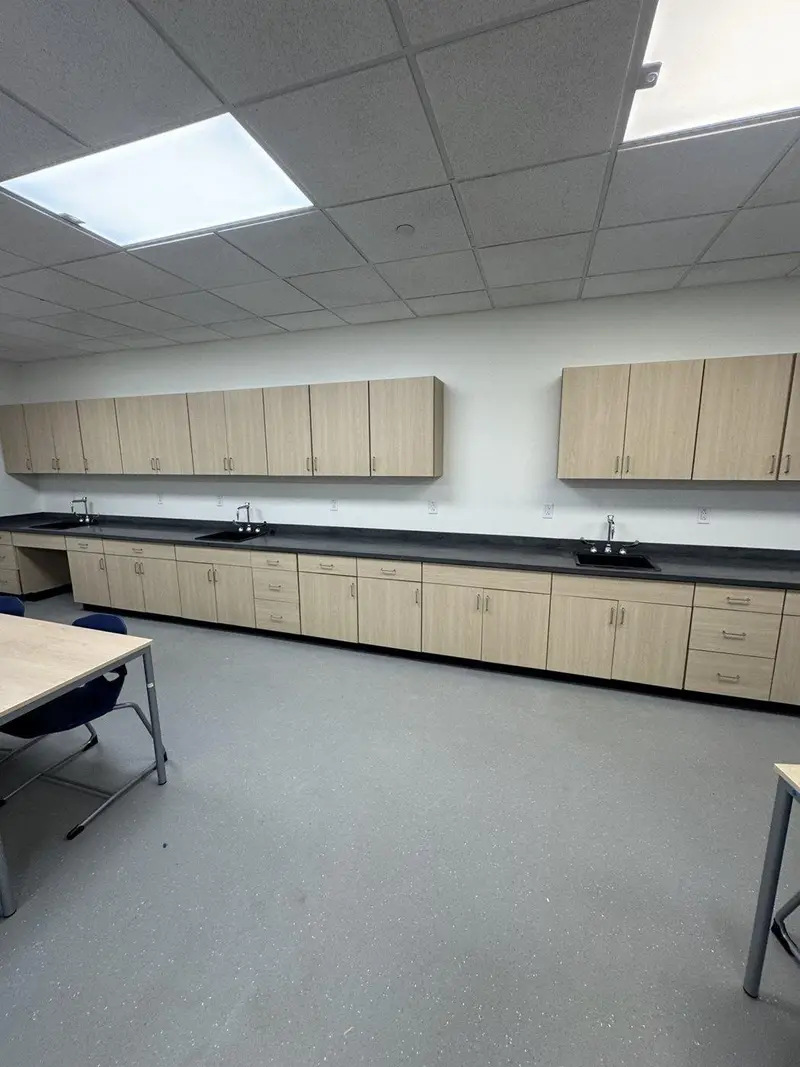
Just nowDaily LogCeilings closed in Rooms 104 to 110. The electrician is on site trimming out.Sample Project · 3 photos
-
18 min agoChange Order ApprovedPCO 004 approved by the owner, 2 working days added.Decided in 1 day
-
1 hr agoFriday Owner UpdateThis Week at the Sample Project, sent to the owner and the architect.One page, every Friday
-
3 hr agoSubmittal ReturnedDoor hardware schedule, approved as noted by the architect.Ordered the same day
-
YesterdayPay Application CertifiedApplication No. 4 certified by the architect.On the owner's page with every backup
-
2 days agoRFI AnsweredRFI 5, pendant light mounting, answered in 2 days.
You never have to ask where your project stands.
Your own project page in the MCC Hub, live from the day you sign: daily logs and photos, the schedule, every RFI, submittal, change order and pay application. And a promise for every clock.
- Casework set in the reading room, Rooms 108 to 110.
- Second floor receptacles and devices trimmed out.
- Ductwork above the east corridor ceiling complete.
Built by us, for the people we build for.
We designed the MCC Hub in house to run our own projects, and every owner, architect and engineer on a Massey job gets a seat in it. It is the same system our project managers and superintendents work in every day, so what you see is what we see.
Every working day: the companies on site, what got done and the photos to prove it.
One video loop of the whole job, every week, so you can walk it from anywhere.
Every activity linked, so you can see what drives the finish date and how much float everything else has.
One page every Friday: what happened, what is next and any decision waiting on you.
Every RFI, submittal, change and pay application that needs you, in one list with its date.
Every meeting recapped, every action item with an owner and a date.
Line by line, with the backup, reviewed and signed right on your page.
Site specific safety plans, weekly toolbox talks and every incident or near miss reported, behind a 0.96 EMR.
When the Hub emails you, it matters.
Most project platforms send a notice every time anything moves, and people learn to ignore them. We built the Hub the other way. An email from the Hub means a decision is waiting on you, a document is ready for your review, or this week's recap is in. Nothing else. So when one arrives, you open it.
Five phases. The same clock on every job.
Public or private, large or small. Each phase ends at a step you can see, and every promise we make is one we keep track of.
- 01
Understand
Know what the project is and what stands between today and a firm number.
A Discovery Meeting and a written recap with every open item named and owned.
- 02
Price
A firm number, built in the open.
The full estimate, every line firm or a named allowance, and our change order policy up front.
- 03
Plan
Ready before we start.
The directory, master schedule, submittal log, schedule of values and site plan within 14 days.
- 04
Build
The same rhythm every week.
Daily logs with photos, a weekly site walk video, a Friday update and a recap of every meeting.
- 05
Close
Finished on a timetable.
Punch and a final walk within 30 days, final billing within 45, a warranty walk at 11 months.
The order never changes. On public work the architect and the Commonwealth produce many of the documents and set many of the clocks. On private work we produce them ourselves, to the same standard.
No Surprises.
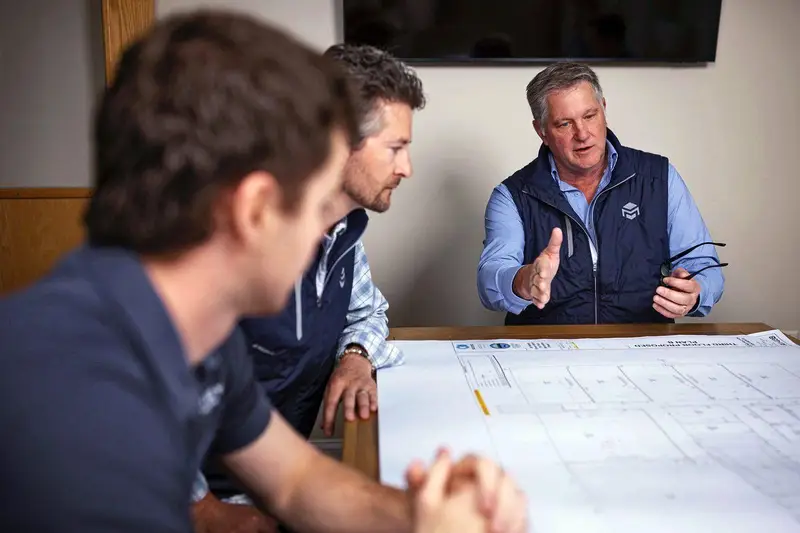
We price every change the way the Commonwealth prices public work, and you see every line: our labor by trade and hour, materials, and each subcontractor's verified price. Every proposed change states the working days it adds or saves and the date we need your decision by, 10 days after we send it unless the schedule needs it sooner, and open decisions stay on your Friday update until they are answered. Our change order policy comes with our price, so you know the rules before anything changes.
Built while the building stayed open.
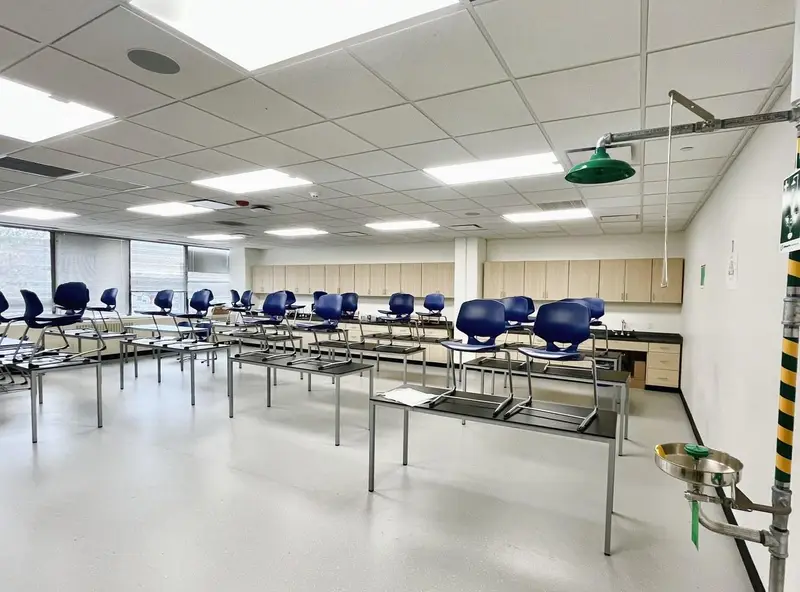
Lynn Public Schools Downtown Campus
A five story former bank headquarters at 195 Market Street, converted into a downtown school campus in two phases.
- More than 90,000 square feet, in two phases
- Students on the Phase 1 floors through Phase 2
- Fire alarm live throughout, turned over August 2026
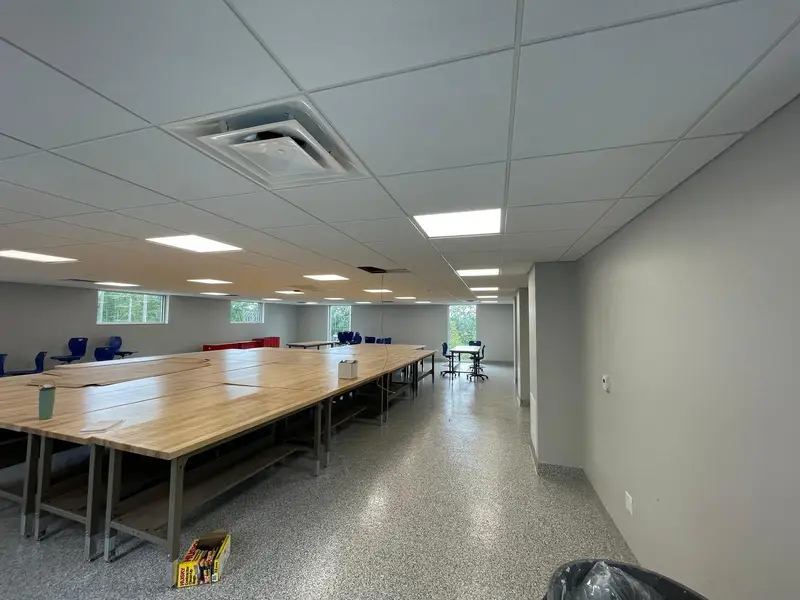
Gallant Hall Addition at Essex Tech
A new two story, steel framed classroom building added to Gallant Hall on an occupied campus.
- Ground up steel addition on a working campus
- 103 working days from the first dig to the last panel
- Met all three participation benchmarks
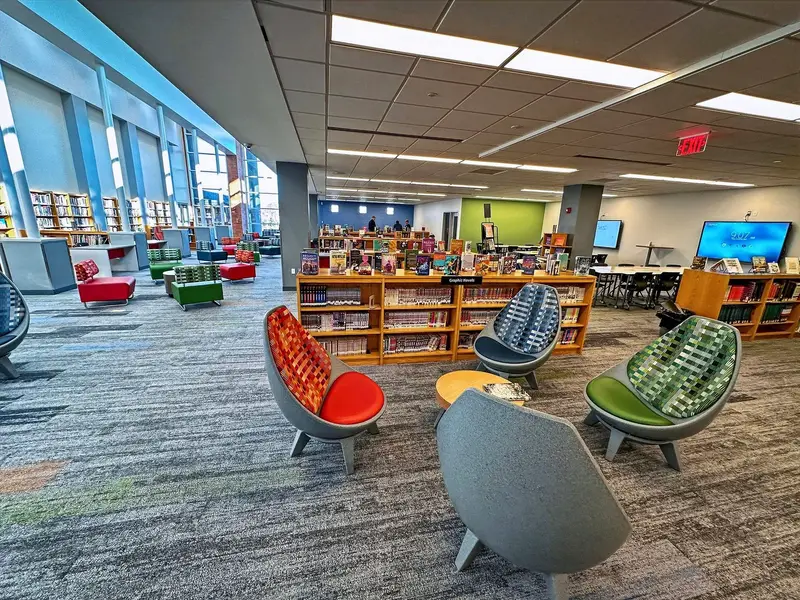
Chelsea High School Library & Administration
The library rebuilt over one summer, and the administration offices renovated with the school fully occupied.
- Library rebuilt between June and the end of September
- Administration renovated with the school in session
- Work in all five of Chelsea's school buildings
Have a project in mind?
Talk to us about the building, the schedule and the budget. You will hear back the same day.
Ask AI about Massey Construction
Opens your assistant with a prompt ready to send. It reads masseycc.com and reports back.