
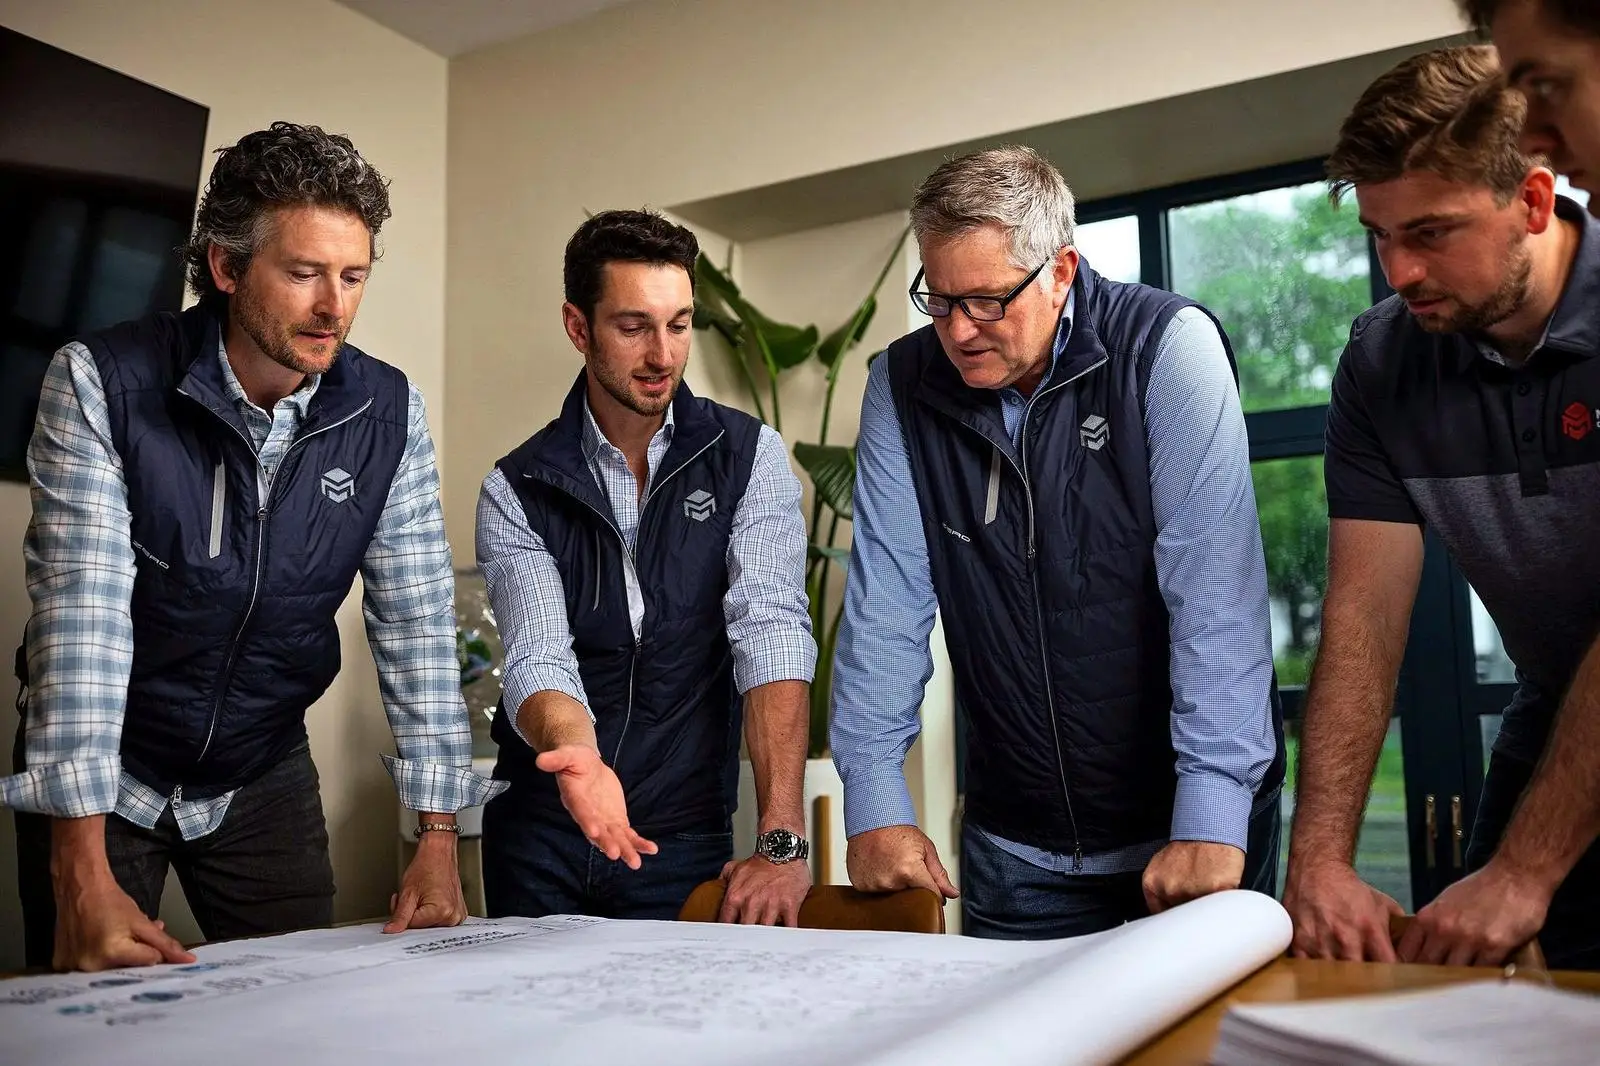
The best time to bring in a builder is before the design is done.
Most of what a project costs and how long it takes is decided before construction starts. Our preconstruction team prices and plans with you while the design can still change, so the number you approve is one we can build to.
Led by Alexander Corcoran, our Director of Preconstruction, with the project managers and superintendents who will build your job.
A priced estimate at each design milestone, so the design and the budget never drift apart.
We walk the building, open what needs opening and document what is really there before anyone prices it.
Our superintendents and carpenters read the drawings for how the work actually goes together, and flag what will cost time in the field.
A plan for keeping your building open: phases, shutdowns, access, life safety and who goes where, and when.
We meet the building, fire and electrical officials early and carry what they require into the scope.
Every line of the estimate, subcontractor prices you can see, allowances named and nothing buried.
Three steps to a firm number.
What the project is, what you need from it and what stands between today and a firm number.
The building walked, the design reviewed, the open questions answered and a budget at each stage.
A firm price, every line either firm or a named allowance, with our change order policy up front.
The Breakers, Lynn
An occupied oceanfront condominium after a sprinkler pipe burst. The board needed to know the whole scope, and its cost, before committing to construction.
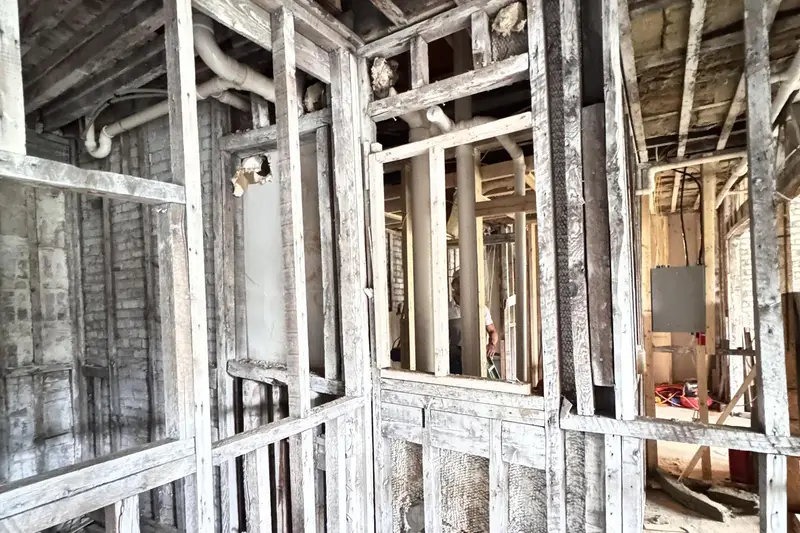 Before: opened up and documented
Nothing committed until the scope and the cost were fully defined.
A plan before a price
We walked the building and gave the board a renovation approach: life safety first, units returned as clean shells, every scope defined before anyone signed.
The City in the room
A walkthrough with the City's building and fire officials, then a written life safety compliance summary.
Design and field walks
Design with the architect and the electrical engineer; a field walk that grew the scope; a site meeting with the fire, building and electrical inspectors.
Opened up and permitted
Exploratory cuts confirmed what was inside the walls, then the stamped permit set.
A number the board could act on
An itemized proposal with a bond option, a summary for the lender and a phased payment plan. The board awarded the work.
Building with residents at home
Mobilized floor by floor. The new shaft enclosures passed inspection.
Have a project in design?
Bring us in early. We will walk it with you and tell you what it takes.