
MassBay Community College Admissions Renovation
A new admissions suite in an open college building, with the loud work kept to nights and weekends.
MCC is renovating the admissions suite at MassBay Community College in Wellesley, a public bid for a Commonwealth agency designed by Ashley McGraw Architects with BVH Salas O'Brien and ART Engineering. It is a Level 2 alteration and change of occupancy in a Type 1A building, rebuilding about 2,900 square feet in the Carey Building and its 1990s addition: lobby, reception, open office, a multi use room, an associate dean's office and six private offices, a staff break room and a server room, plus a new concrete ramp with railings.
The building stays open, so saw cutting and hammer drilling are kept out of weekday and Saturday hours, deliveries run in set windows and utility shutdowns get 72 hours' notice. New HVAC terminal units, split system air conditioning, networked lighting controls, an addressable fire alarm and data cabling are commissioned by the college's consultant before turnover.
- Level 2 alteration and change of occupancy, about 2,900 square feet
- Lobby, reception, open office, multi use room and private offices
- New concrete ramp with railings
- HVAC terminal units, split system air conditioning, hydronic piping and controls
- Networked lighting controls, addressable fire alarm and data cabling
- Fire rated and interior glazing, millwork, acoustic panels and wall coverings
- Loud work restricted to nights and weekends in an open building
- Systems commissioned by the college's consultant
Related work.
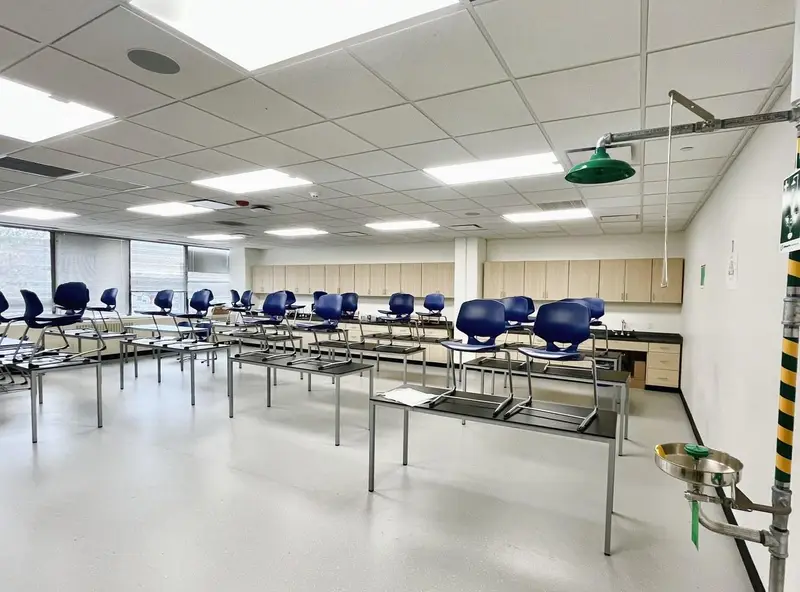
Lynn Public Schools Downtown Campus
A five story former bank headquarters at 195 Market Street, converted into a downtown school campus in two phases.
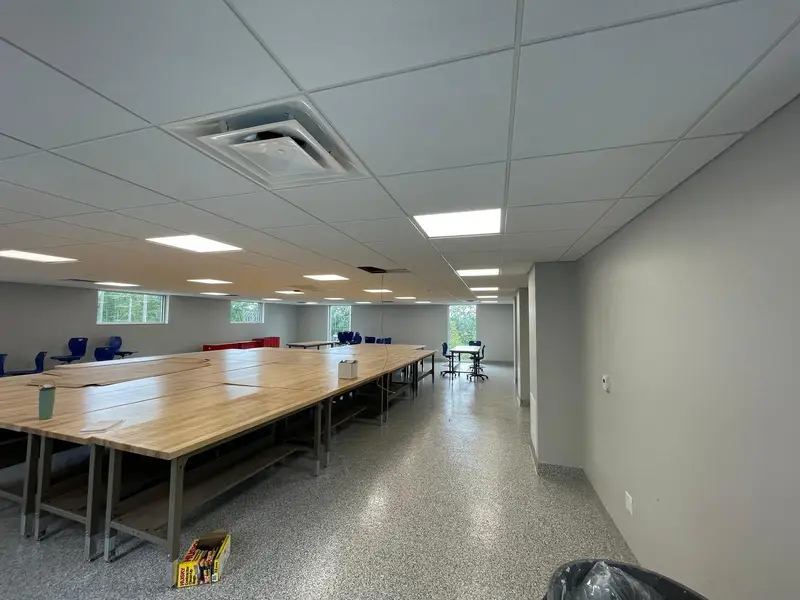
Gallant Hall Addition at Essex Tech
A new two story, steel framed classroom building added to Gallant Hall on an occupied campus.
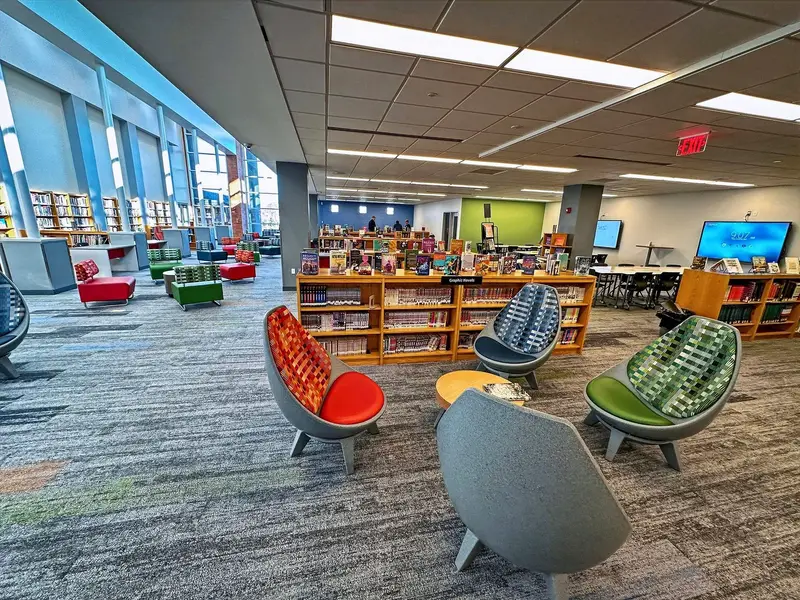
Chelsea High School Library & Administration
The library rebuilt over one summer, and the administration offices renovated with the school fully occupied.
Let's Build Something
Great Together.
Ready to discuss your next project? Connect with us to explore how our expertise can lead to lasting success.