
Chelsea Williams Middle School
Science labs, a library, a music room and a new front office at Chelsea's middle school complex, built summer by summer.
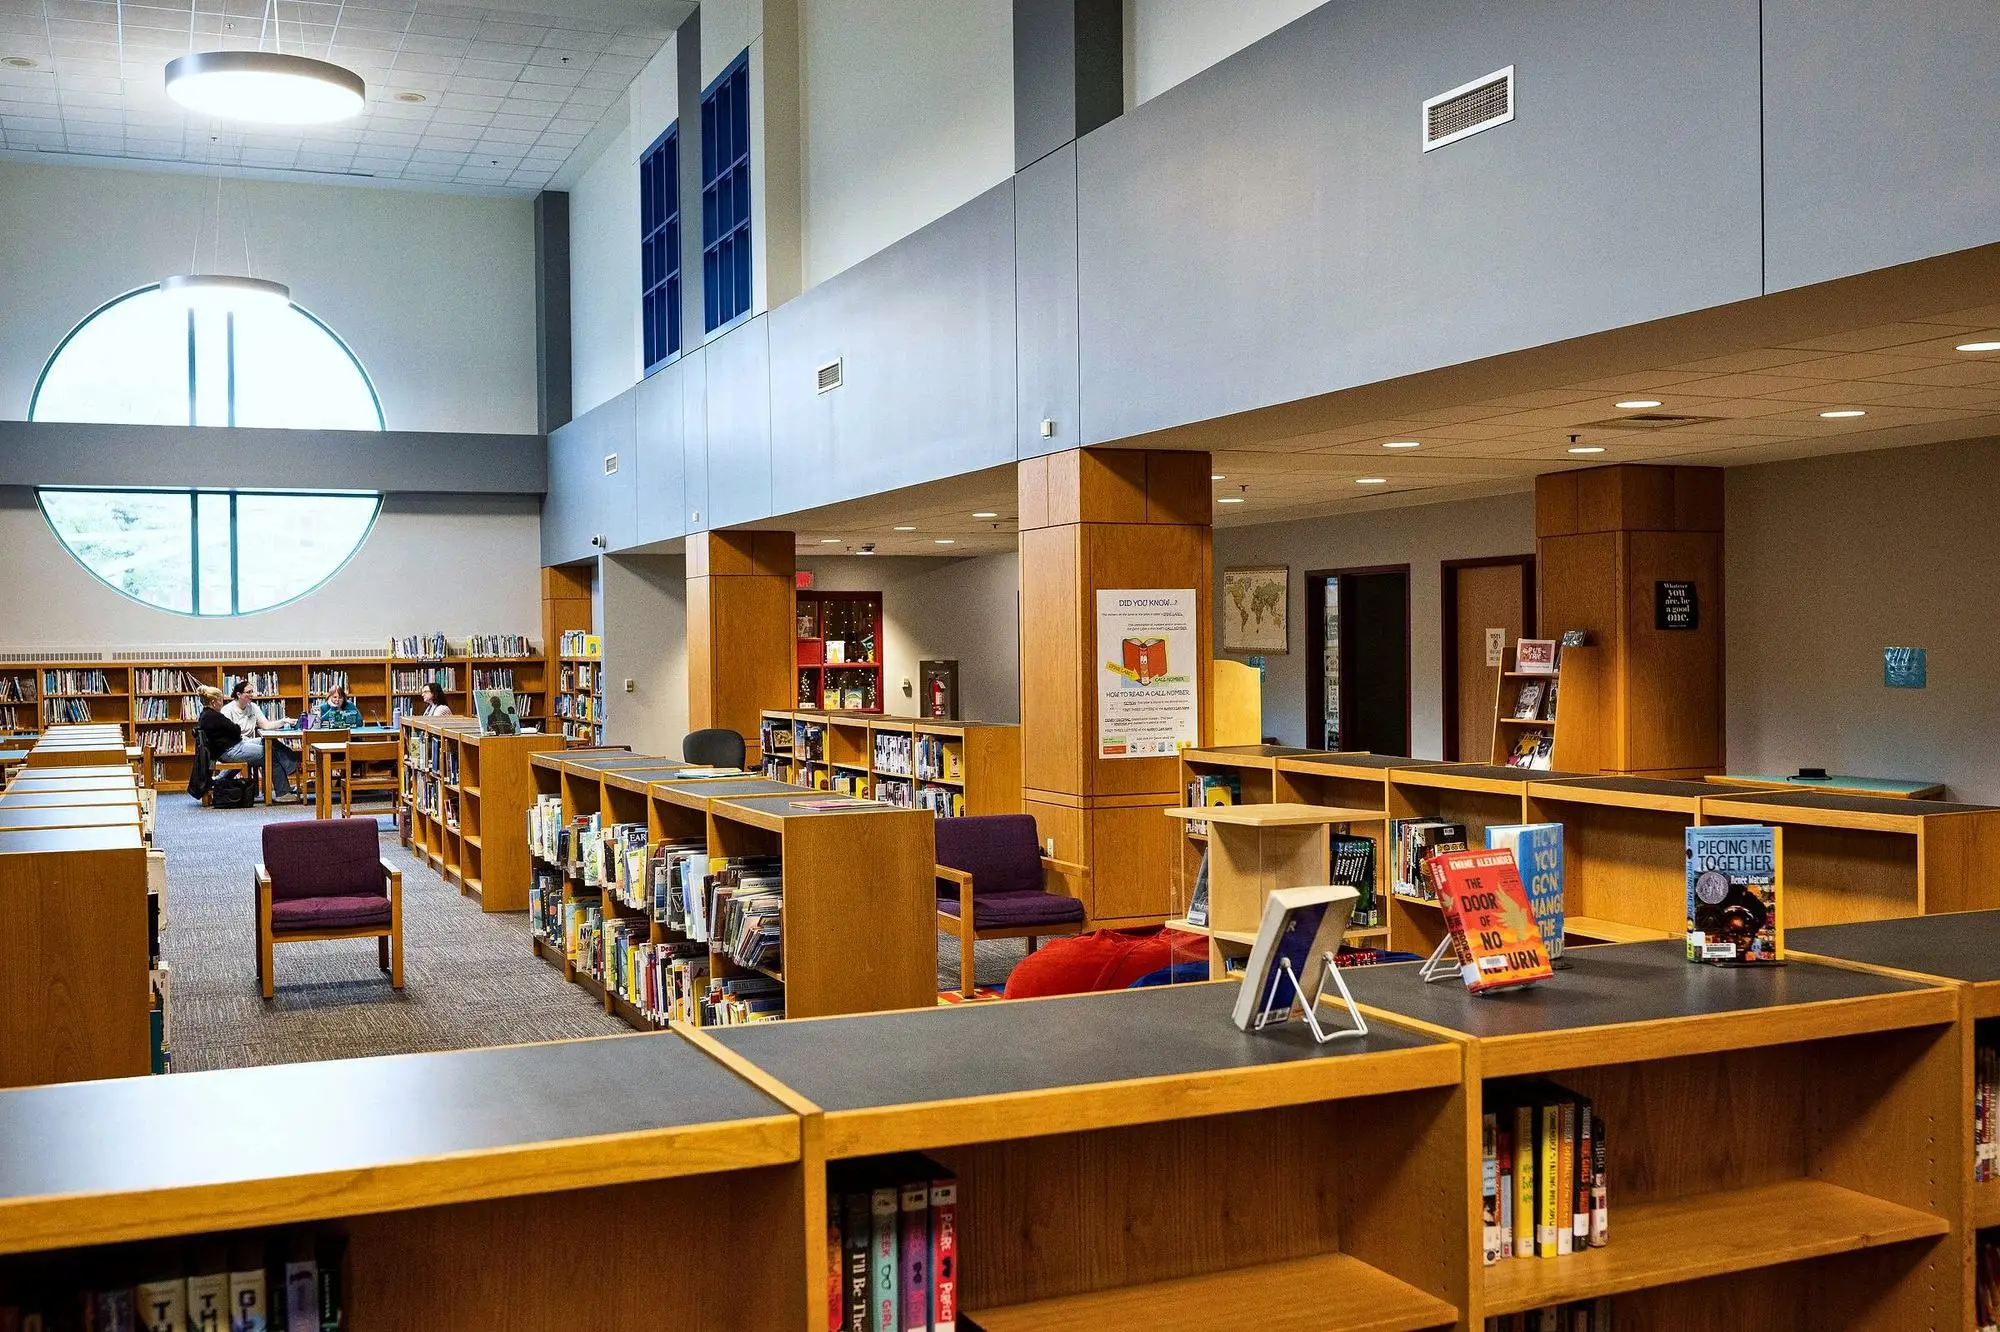
In the summer of 2018 MCC renovated 13 science labs and classrooms at the Williams School in one month, July 17 to August 17: six science labs and six classrooms on the second, third and fourth floors, plus one more room. The old casework came out, and the rooms got new drywall, flooring and base, refaced casework, smartboard blocking, relocated electrical and fresh paint.
In 2024 we renovated the library to Mount Vernon Group Architects' design and the music room and a new office to Context Architecture's, from July to October. In 2026 MCC rebuilt the front office at the main lobby, with a new security room and security desk and offices with borrowed light glazing, on a two shift schedule in a building open from 6 a.m. to 11 p.m., with slab cutting kept out of class time.
- 13 science labs and classrooms renovated in one summer (2018)
- Casework, drywall, flooring, smartboard blocking and electrical relocations
- Library renovation (2024)
- Music room and new office (2024)
- Front office, lobby security room and security desk (2026)
- Two shift schedule in a building open 17 hours a day
Related work.
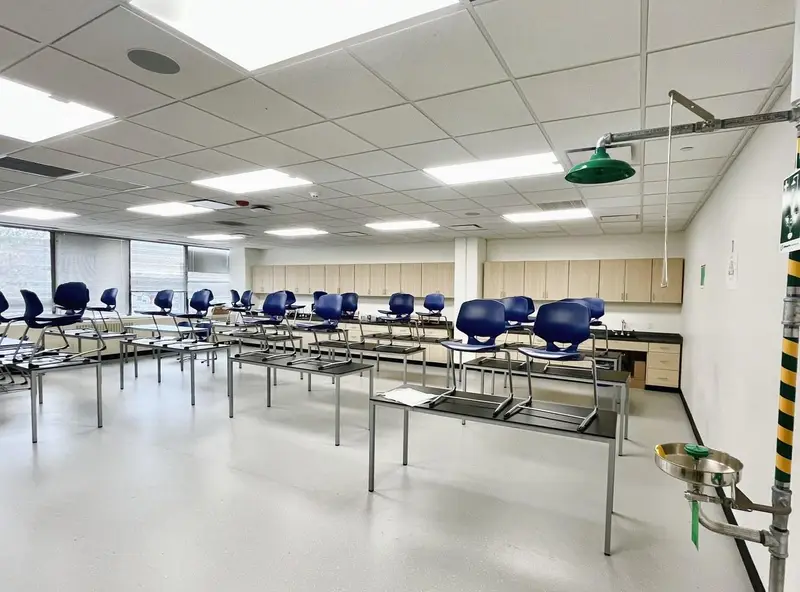
Lynn Public Schools Downtown Campus
A five story former bank headquarters at 195 Market Street, converted into a downtown school campus in two phases.
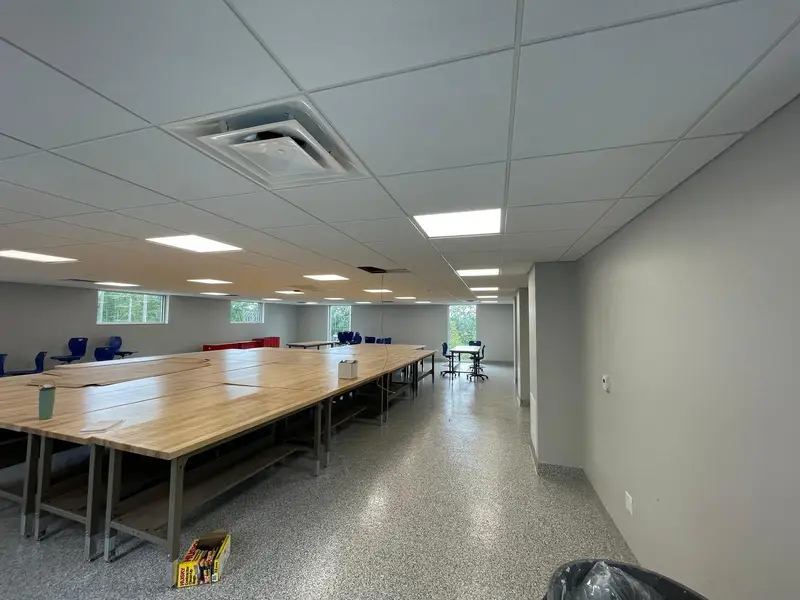
Gallant Hall Addition at Essex Tech
A new two story, steel framed classroom building added to Gallant Hall on an occupied campus.
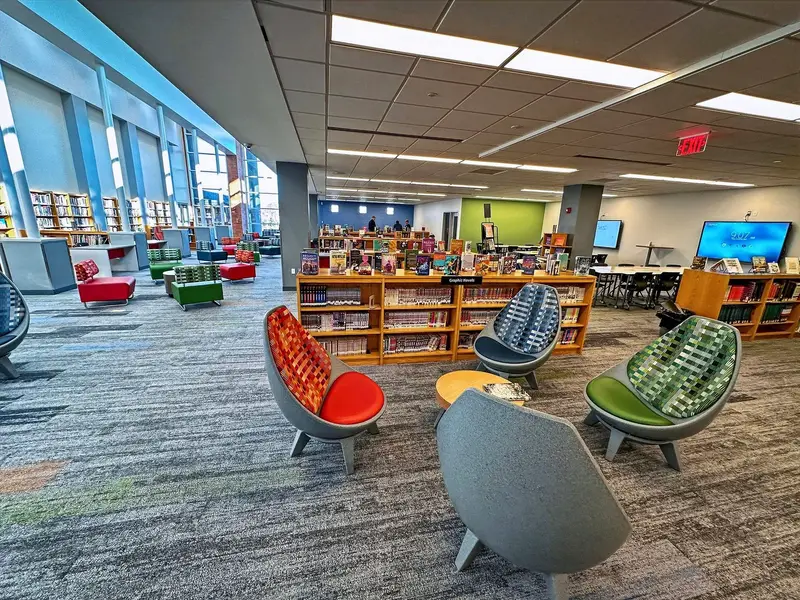
Chelsea High School Library & Administration
The library rebuilt over one summer, and the administration offices renovated with the school fully occupied.
Let's Build Something
Great Together.
Ready to discuss your next project? Connect with us to explore how our expertise can lead to lasting success.