
Beverly High School Field House
A new roof and wall panels on the high school field house, and the structural repairs that followed.
In 2004 MCC replaced the field house roof at Beverly High School with a Sarnafil membrane over the steel deck, along with new metal wall and soffit panels and Kalwall translucent panels, designed by Symmes Maini & McKee Associates.
In 2005 the City brought MCC back for emergency shoring and structural repairs at a failed beam and column connection, with waterproofing, and a cooking lab renovation.
- Field house roof replacement, membrane over steel deck
- New metal wall and soffit panels
- Kalwall translucent panels
- Emergency shoring and structural repairs at a failed beam and column connection (2005)
- Cooking lab renovation (2005)
Related work.
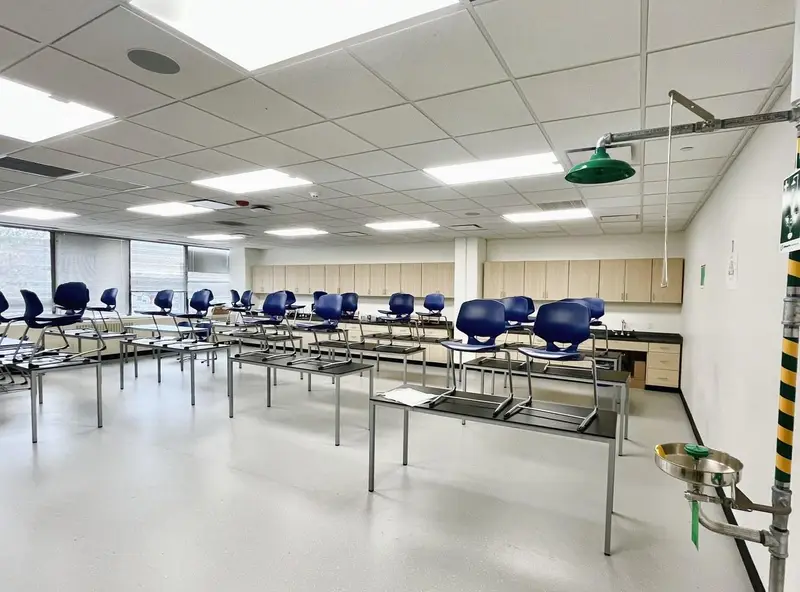
Lynn Public Schools Downtown Campus
A five story former bank headquarters at 195 Market Street, converted into a downtown school campus in two phases.
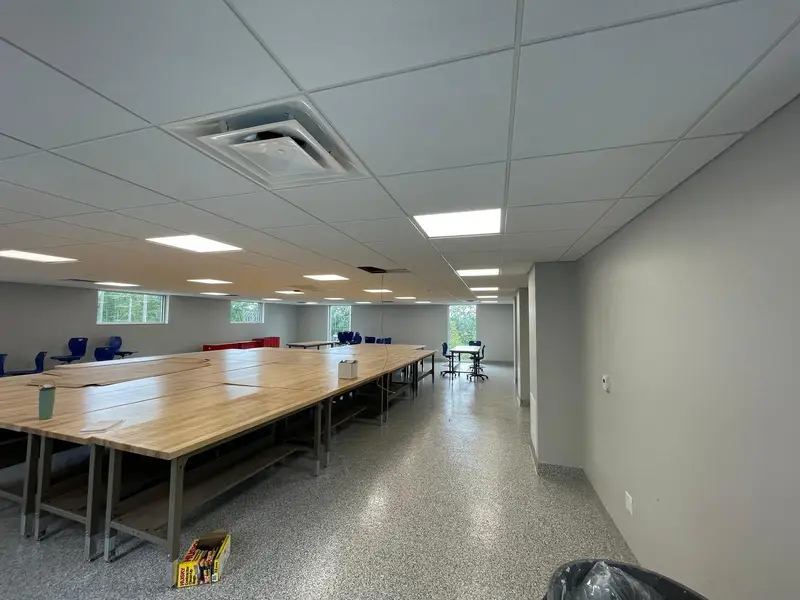
Gallant Hall Addition at Essex Tech
A new two story, steel framed classroom building added to Gallant Hall on an occupied campus.
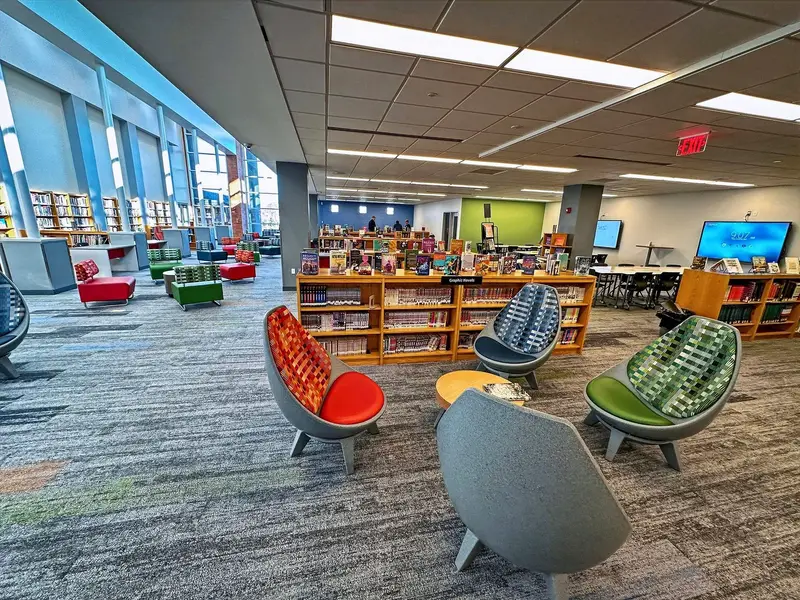
Chelsea High School Library & Administration
The library rebuilt over one summer, and the administration offices renovated with the school fully occupied.
Let's Build Something
Great Together.
Ready to discuss your next project? Connect with us to explore how our expertise can lead to lasting success.