
MCC is replacing the building systems at the Danvers Armory, an active Massachusetts Army National Guard facility, for the Massachusetts Military Division, to RGB Architects' design with Shekar & Associates as engineer. The 1968 masonry building covers 23,285 square feet, including a high bay drill hall, offices, classrooms and locker rooms, and it stays occupied for the whole job.
The gas boilers, unit ventilators and gas service come out. In go a VRF heat pump system, two packaged heat pump rooftop units for the drill hall, new air handling and dehumidification units, electric water heaters and a new building management system, plus a new primary electric service and switchgear and a complete fire alarm system where none existed. The project is federally funded, under Build America, Buy America and Davis-Bacon requirements, and every shutdown is coordinated with the Guard.
- Gas boilers, unit ventilators and gas service removed
- VRF heat pump system and two packaged heat pump rooftop units for the drill hall
- New air handling and dehumidification units and a BACnet building management system
- New primary electric service, transformer pad, ductbank and switchgear
- First fire alarm system in the building, tied to the Danvers Fire Department
- New ceilings and lighting throughout, an accessible restroom, storefront entrances and a concrete ramp
- Asbestos abatement
- Federally funded: Build America, Buy America and Davis-Bacon
Related work.

Chelsea Emergency Operations Center
A 1930s municipal building rebuilt around live police, fire and 911 dispatch.
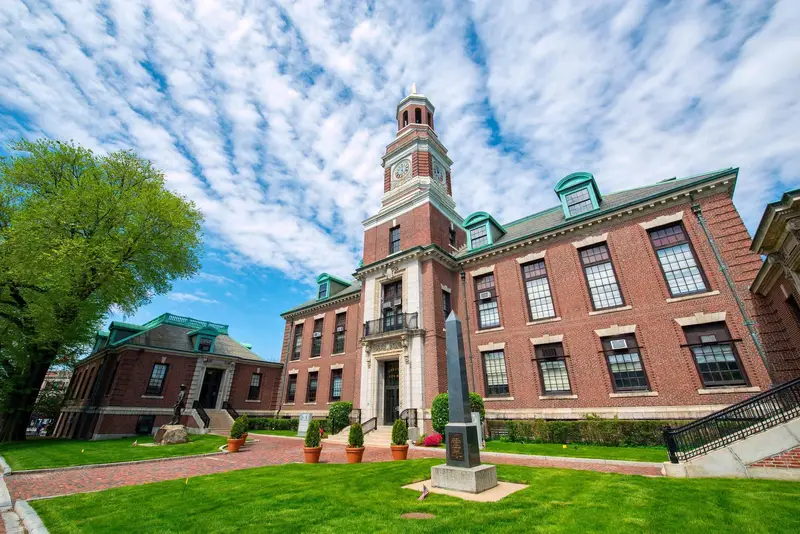
Chelsea City Hall
Repeat work inside a working, historic city hall.
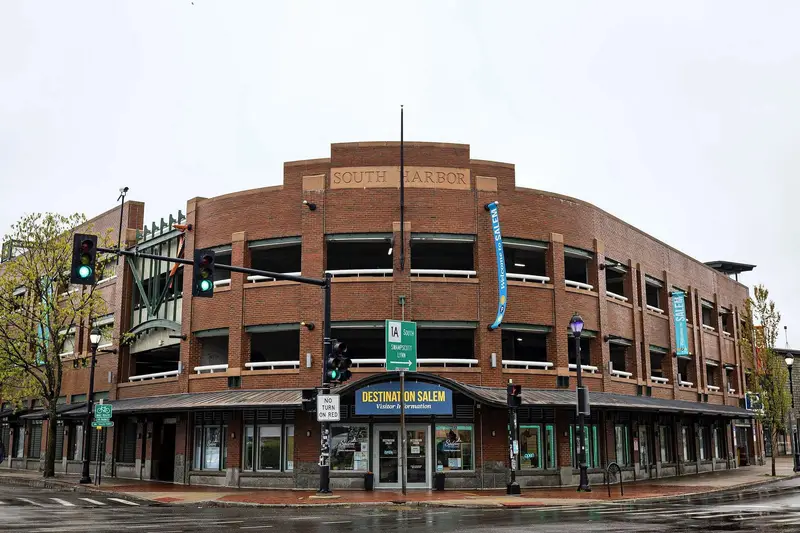
Salem South Harbor Garage
Public restrooms, security cameras and stairwells at a downtown parking garage.
Let's Build Something
Great Together.
Ready to discuss your next project? Connect with us to explore how our expertise can lead to lasting success.